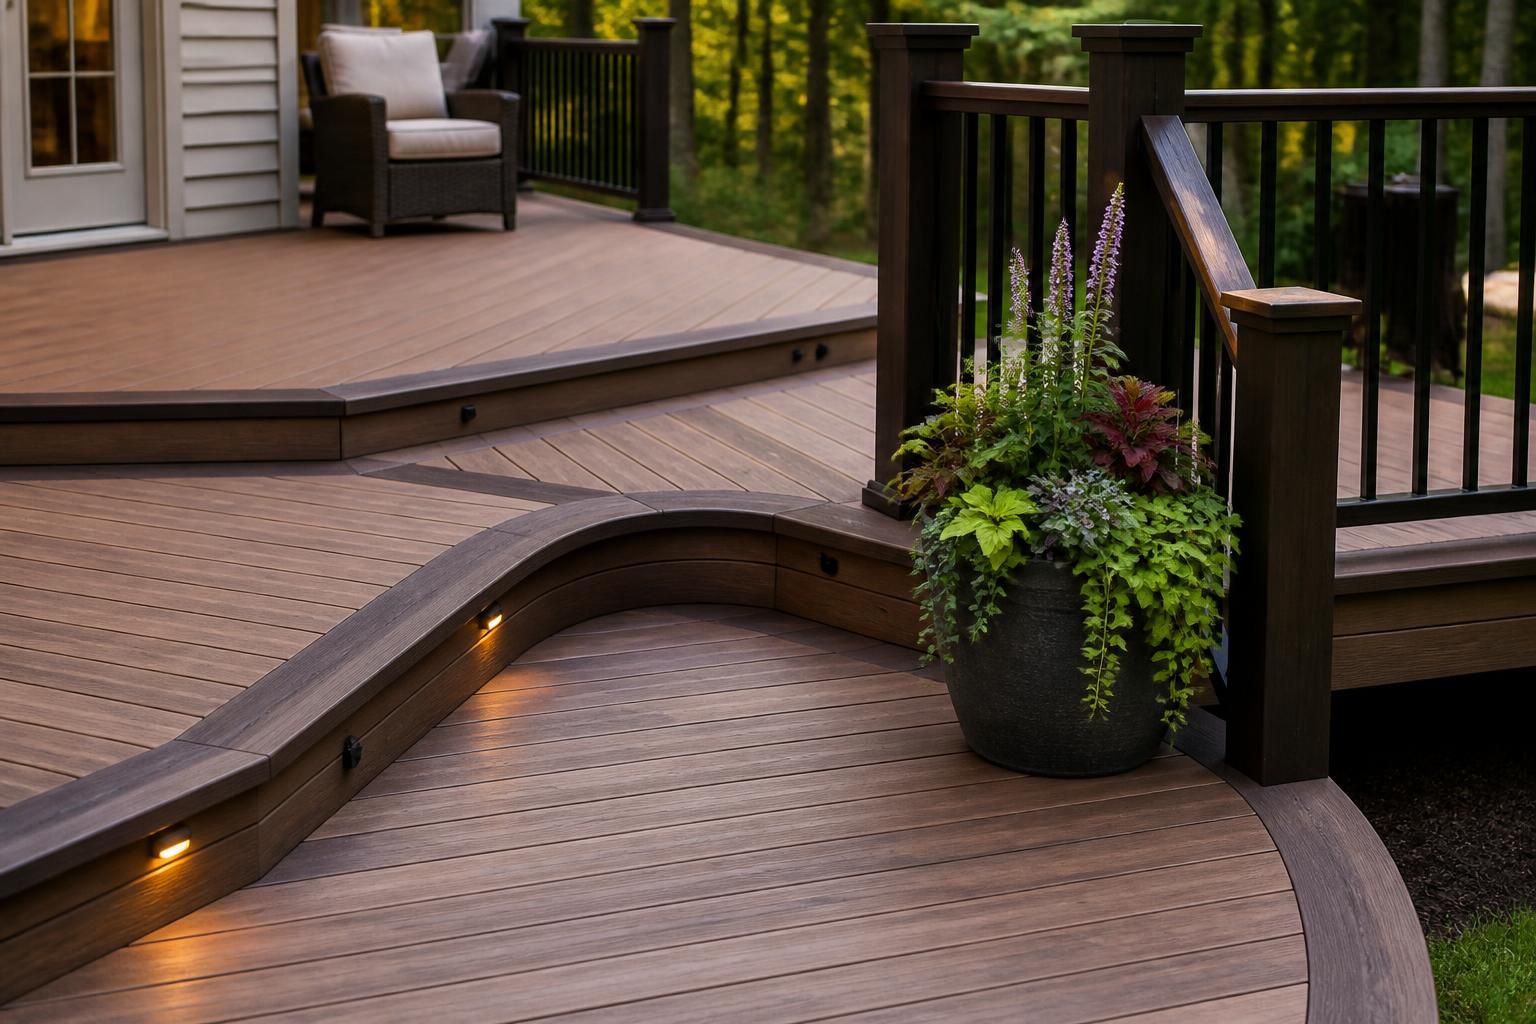
When a deck starts feeling cramped, uneven, or too worn out for regular use, the next step is not a quick patch. You need a plan that matches your yard, your home, and the way you actually live outside. Windsor summers call for comfortable gathering space, while the freeze-thaw cycle asks for stronger footing, smarter framing, and careful drainage details.
Windsor Deck & Fence Builders designs and builds custom deck construction projects from 101 TECUMSEH ROAD E Windsor for homeowners who want a space that looks refined and holds up through changing seasons. Whether you want a quiet place for morning coffee, a larger layout for hosting, or a multi-level deck that connects different parts of the yard, we shape each build around the site, the materials, and the long-term structure beneath the surface.
A custom deck should feel like it belongs to the home, not like an afterthought bolted onto the back. That starts with listening to how you plan to use it, then mapping out the size, height, access points, and railings around that use. Some homeowners want a simple platform for a grill and patio set. Others need a wider layout with stairs, privacy screens, or room for a pool area.
We handle custom deck construction for homes throughout Windsor, LaSalle, Tecumseh, Amherstburg, Lakeshore, Essex, Kingsville, Leamington, Belle River, Harrow, South Windsor, and nearby Essex County communities. Every project is designed around the property layout, the home’s grade, and the kind of traffic the deck will see over time.
Different homes call for different designs. We build:
The deck surface is only one part of the build. Material choice affects appearance, upkeep, expansion behavior, and how the deck handles seasonal changes. We work with decking products from Trex, TimberTech, Fiberon, AZEK, Deckorators, and MoistureShield, giving homeowners options that suit both style and performance goals.
For many projects, the right answer depends on how much maintenance you want, how the deck will be used, and how much sun exposure the space gets. Some homeowners want the natural variation of cedar. Others prefer the cleaner look and easier upkeep of composite or PVC. We help sort through those choices before framing begins, so the structure and finish work together from the start.
Good deck construction depends on more than boards and rails. Fasteners, connectors, trim pieces, and edge details influence how the entire structure holds together. Where appropriate, we use quality hardware from Simpson Strong-Tie, GRK Fasteners, and CAMO fastening systems to support a clean, solid finish.
We also account for fascia, skirting, railing layouts, and the transition between the deck and adjoining surfaces so the final result feels intentional rather than pieced together.
A beautiful deck starts underground and underneath the surface. In Windsor, seasonal ground movement and changing moisture conditions make foundation planning a major part of the job. A surface that looks level on day one can shift or strain if the support system was rushed.
We build each deck with the structure needed for the site, which may include concrete piers, helical piles where required, ledger boards, joists, beams, rim joists, stairs, railings, and drainage details. The goal is to create a solid frame that supports the deck load and suits the property conditions.
Southwestern Ontario weather puts outdoor structures through a lot. Freeze-thaw cycles can stress weak foundations, trap water where it should drain away, and expose framing that was not planned with movement in mind. That is why custom deck construction should account for both appearance and seasonal durability from the beginning.
At Windsor Deck & Fence Builders, we design with proper drainage, foundation depth, corrosion-resistant fasteners where appropriate, and framing layouts that support long-term use. We also build with Ontario Building Code Part 9 requirements and local permitting considerations where applicable, especially when deck height, guard rails, or structural elements affect the plan.
Small choices affect how a deck performs year after year. That includes spacing that allows for drainage, railing placement that suits the layout, and stair construction that feels comfortable underfoot. We take these details seriously because they shape how the deck ages, how it feels to walk on, and how well it handles regular use.
Custom deck construction is not just about selecting a material. It is about choosing the right combination of shape, access, privacy, and visual balance. A well-planned deck can make a backyard feel more organized and give you a place that works for both quiet evenings and larger gatherings.
Many homeowners ask for features that help the deck do more without feeling crowded. That may include a wider landing, integrated stairs, built-in privacy screens, or a layout that connects naturally to a patio, pool area, or fire pit. We help shape those features around the home so the finished deck feels like a true extension of the living space.
Depending on the project, we may include:
Homeowners often want to know what happens between the first conversation and the final walkthrough. We keep the process straightforward so the project moves with fewer surprises and clear decisions at each stage. Windsor Deck & Fence Builders starts by reviewing your goals, your yard, and the structural needs of the site before any framing work begins.
That process keeps the work organized and gives you a clear picture of how the deck will come together from start to finish.
Some projects start with a failing deck that no longer serves the home. Boards may be worn, the layout may feel too small, or the structure may no longer suit the way the property is used. In those cases, replacement or a major rebuild may be the better path than continuing to patch an outdated space.
We also work on deck replacement and repair & restoration projects when the structure can be improved through a more focused scope of work. If you want to upgrade to composite decking, change the layout, add railings, or improve the access points, we can shape the project around those goals rather than forcing a one-size-fits-all solution.
The right size depends on how you plan to use the space, how much room you need for seating or traffic, and how the deck connects to the home and yard.
Yes. Pool deck layouts need careful planning for access, movement, and the relationship between the deck surface and the surrounding outdoor area.
Composite and PVC decking are common choices for homeowners who want an easier-care surface with a modern finish and a wide range of appearance options.
Yes. Multi-level decks can help define separate zones for dining, lounging, stairs, or access to different parts of the yard.
Yes. Privacy screens can be incorporated into the design to help create a more comfortable outdoor setting.
It is smart to begin early enough to review the layout, materials, and structural details before construction is scheduled. That gives the project time to be planned around the site and the deck features you want.
If your current outdoor space no longer fits your home, custom deck construction can change how you use the entire backyard. From a modest platform to a larger entertaining space, the right design creates room for daily life and special gatherings without sacrificing structure or appearance.
Windsor Deck & Fence Builders builds custom decks from 101 TECUMSEH ROAD E Windsor with careful planning, solid framing, and finish details that suit Southwestern Ontario homes. Call +16477005472 or email danny@gogetreviewed.com to start the conversation about a new deck that fits your property and your plans for outdoor living.
Start Your Project
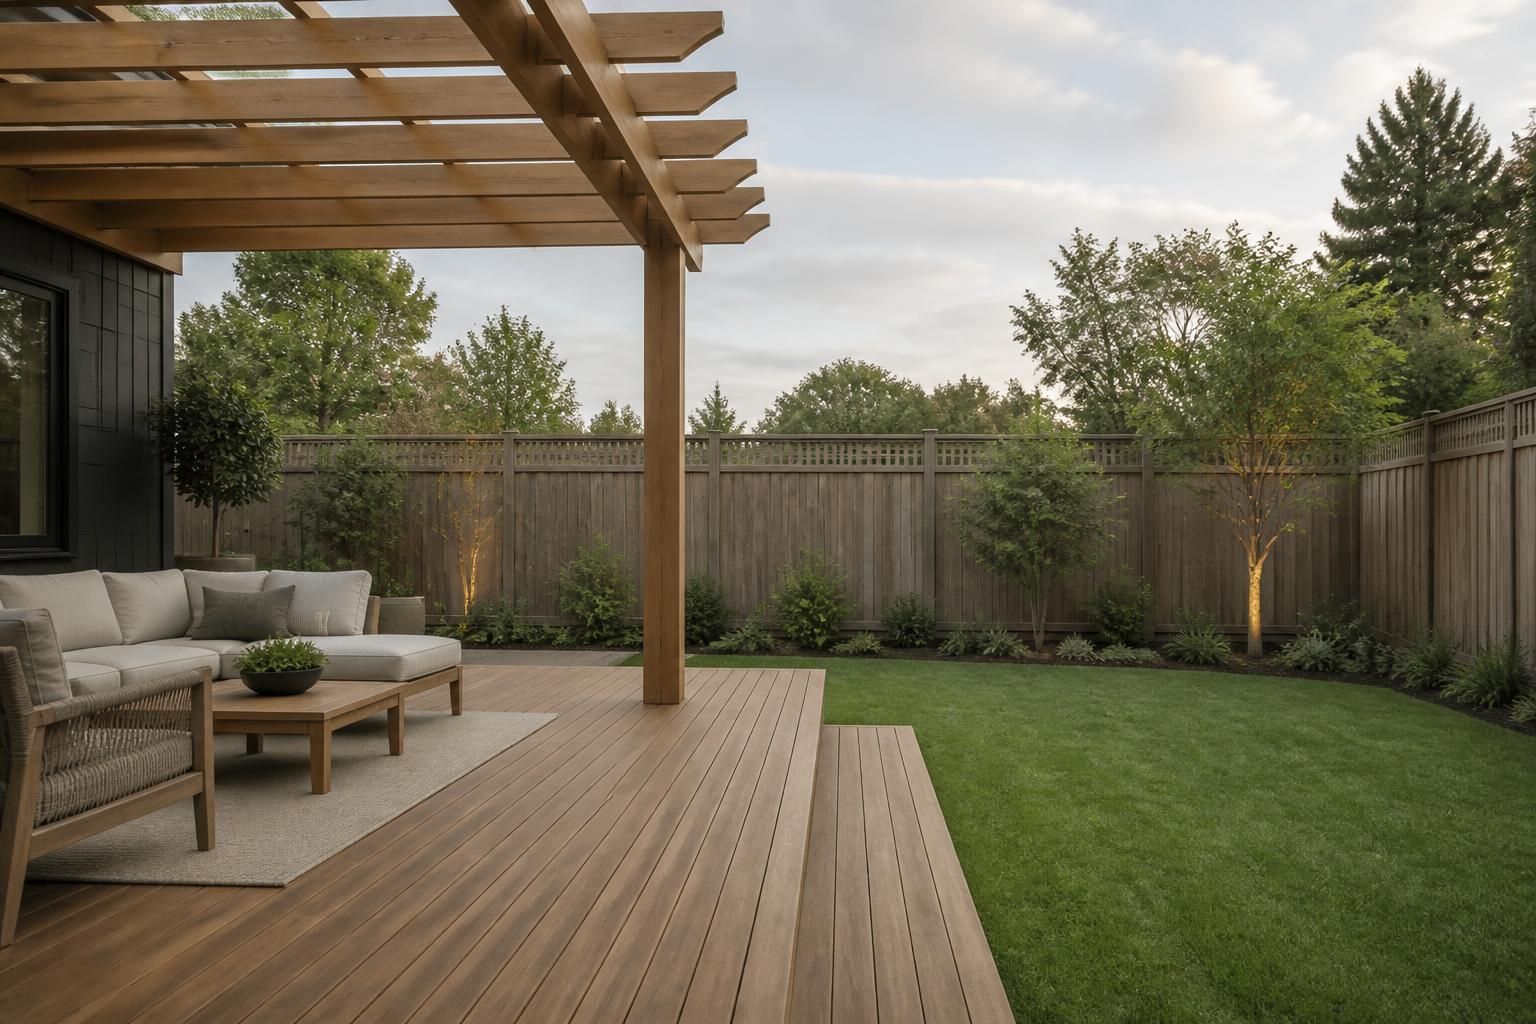
Tell us what you want to build, replace, or improve. We will help you explore the best layout, materials, and structural approach for your deck, fence, pergola, or patio project.