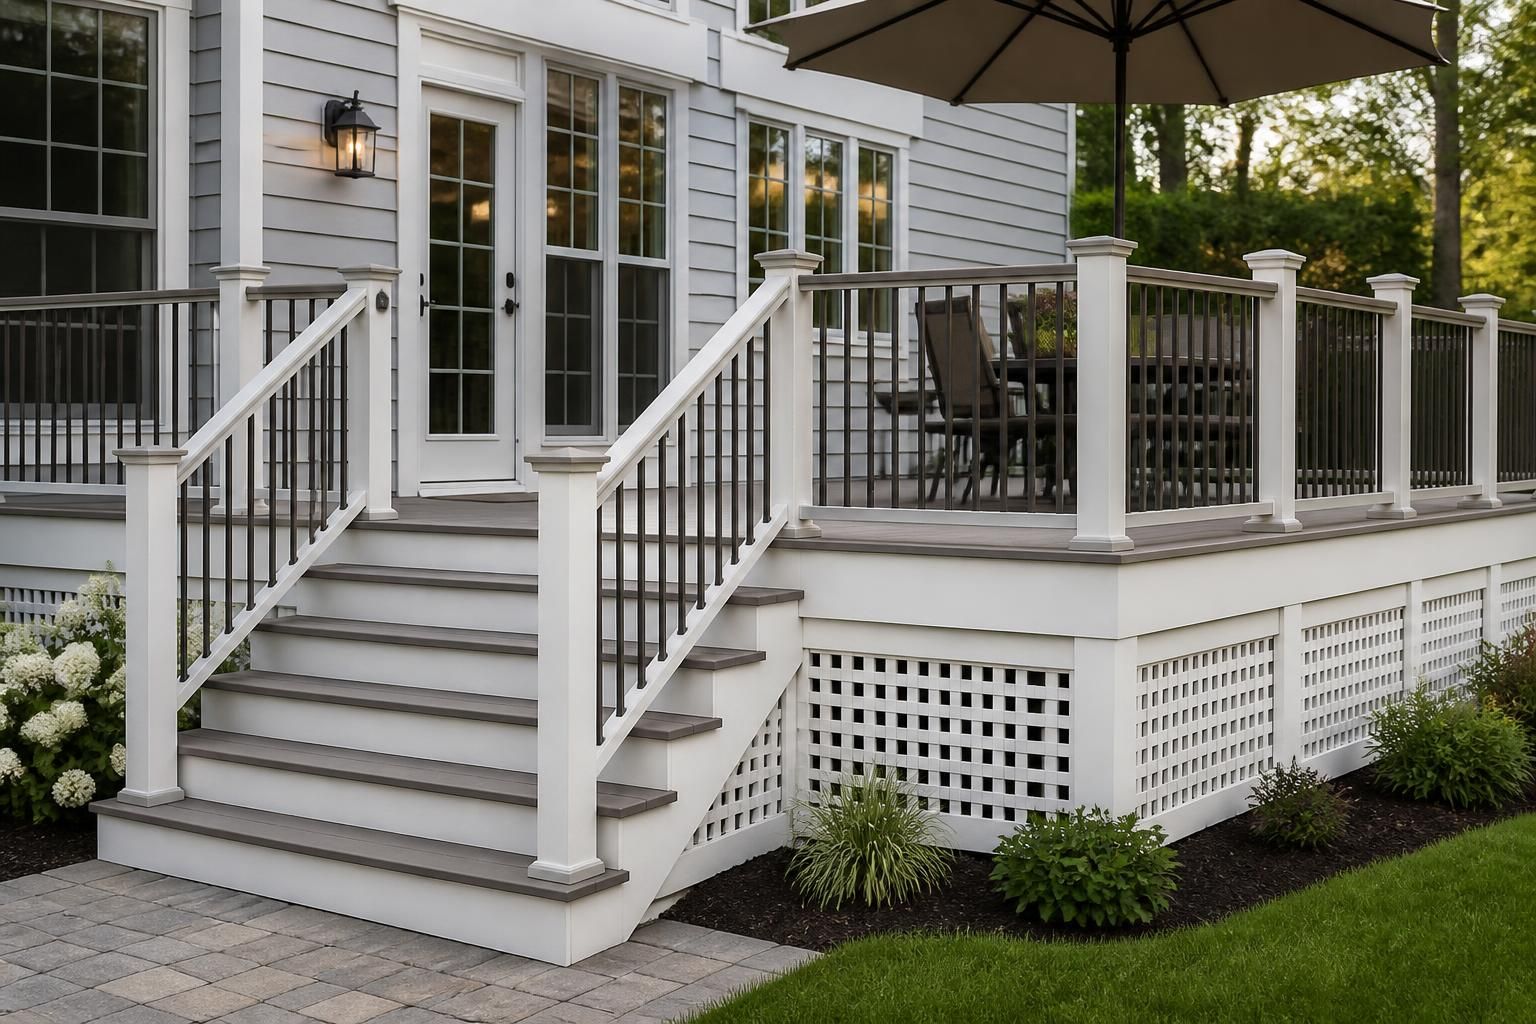
If your deck project has stalled because you are unsure about permits, guard heights, footing depth, or ledger attachment, you are not alone. A small mistake at the planning stage can turn into delays, extra revisions, or a deck that does not match Ontario Building Code expectations.
Windsor Deck & Fence Builders helps homeowners at 101 TECUMSEH ROAD E Windsor move from idea to build with clear drawings, careful framing, and permit-aware construction that fits the site, the structure, and the intended use of the deck.
Code-compliant deck construction starts long before the first post hole is dug. We review the layout, height, access points, and structural needs so the deck design fits the property and supports the permit process where required. That includes thinking through how the deck will connect to the house, how the loads will transfer to the foundation, and whether features like stairs, guards, or a roofed area change the scope.
Windsor Deck & Fence Builders looks at the build as a complete system, not just a surface for walking. That means the footing plan, framing layout, railing details, and drainage considerations are all discussed early so the finished deck is easier to approve, build, and use.
Many deck problems begin with a few overlooked details. A ledger board that is not planned correctly, posts that do not suit the span, or railings that do not match the intended use can create setbacks later. We build with Ontario Building Code Part 9 considerations in mind so the deck is designed around structure, safety, and long-term durability.
Because Windsor and Essex County experience seasonal ground movement and freeze-thaw cycles, structural planning matters. The footing strategy, framing layout, fastener selection, and drainage details all influence how well a deck stands up over time.
Permit requirements can feel confusing when you are trying to get a backyard project moving. We help homeowners understand what information is usually needed, what details need to be shown on drawings, and how the design choices affect the approval path. The goal is to reduce guesswork and keep the project moving with fewer surprises.
For some projects, a permit is required because of the deck height, attachment to the house, or included structural features. For others, the plan still needs to follow code-conscious construction standards even if the process is more straightforward. Either way, the deck should be built with the same attention to load paths, connections, and safety details.
Once the plan is set, the construction phase focuses on structure first and finish details second. That order matters. A deck can look complete on the surface and still fall short if the hidden framing is undersized or the support layout is weak. We use framing methods that support the intended use of the deck and account for the climate conditions common to Southwestern Ontario.
Windsor Deck & Fence Builders builds custom decks using materials and hardware selected for the project, including composite decking, cedar, pressure-treated wood, PVC decking, and quality fastening systems from trusted manufacturers where appropriate. The visible finish is only part of the job. The structure beneath it needs to be ready for years of use.
If you already have a deck that feels unsafe, uneven, or outdated, replacement or restoration may be the smarter path than patchwork fixes. Some decks need new footings or a complete rebuild because the original structure was not designed for current use or does not meet present expectations for safety and layout.
We also handle deck replacement, repair, and restoration work when the existing frame can be improved or when the visible surface needs to be refreshed. During the review, we look at the condition of the support structure, the attachment points, and the railing or stair layout before recommending a next step.
Code-compliant does not have to mean plain. A deck can still be tailored to the way you use your yard, whether that means a simple platform, a multi-level layout, a pool deck, or a covered area tied into the home. The key is making sure the design choices support the structure rather than complicate it later.
We help homeowners choose features that fit the site and the intended use. That may include privacy screens, decorative railings, wider stairs, or a front porch style layout. The right design balances appearance with buildability, access, and long-term use.
When you contact Windsor Deck & Fence Builders, the first conversation is about the project itself, not a sales pitch. We want to understand the space, the goals, and any concerns you already have about permits, structural changes, or replacement of an older deck. From there, we can discuss a practical plan for design, construction, and the details that affect approval.
For homeowners near 101 TECUMSEH ROAD E Windsor, the process is straightforward and organized. We keep the focus on the structure, the schedule, and the information needed to move forward with confidence.
Not every deck project follows the same path. Permit needs can depend on height, attachment to the house, and the structural scope of the work. We help you understand what your specific project may require before construction begins.
Yes. Attached decks are a common part of what we do, and the connection to the house is one of the most important parts of the design. Ledger attachment, flashing details, and support layout are reviewed carefully during planning.
If the existing structure is no longer a good candidate for repair, replacement may be the cleaner solution. We can evaluate the frame, posts, railings, stairs, and support condition before recommending restoration or a full rebuild.
Guard and railing requirements depend on the deck height and layout. These features are not just decorative. They influence the footprint, stair placement, and finished appearance of the deck.
Yes. Stairs are part of many deck projects, and they need to match the layout, rise, run, and access points of the deck. We plan stairs so they feel natural to use and fit the overall structure.
Any photos, rough measurements, property details, and a list of the features you want can help start the conversation. If you already know whether you want composite, cedar, pressure-treated wood, or PVC decking, that also helps guide the discussion.
If you are ready to move ahead with a deck that is designed around safety, structure, and permit-aware construction, Windsor Deck & Fence Builders can help you plan the next step. From the first idea to the finished build, we focus on clear communication and careful execution so your outdoor space is ready for real use.
Visit us at 101 TECUMSEH ROAD E Windsor, Ontario N8W1G5, call +16477005472, or email danny@gogetreviewed.com to discuss your code-compliant deck construction and building permit needs.
Start Your Project
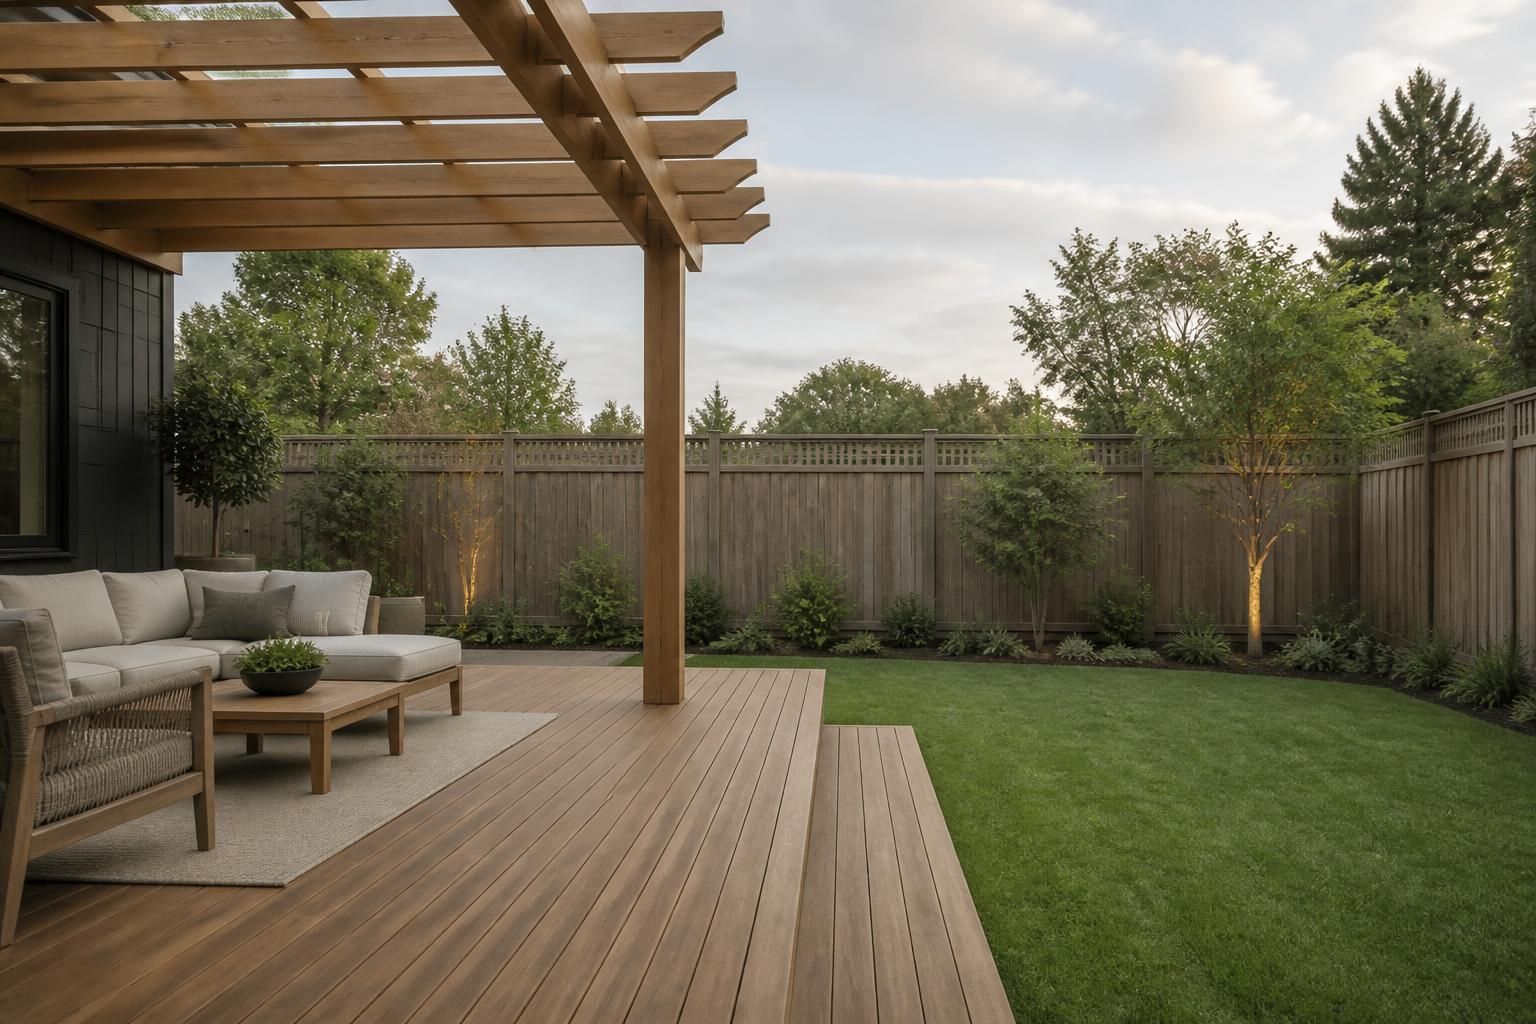
Tell us what you want to build, replace, or improve. We will help you explore the best layout, materials, and structural approach for your deck, fence, pergola, or patio project.