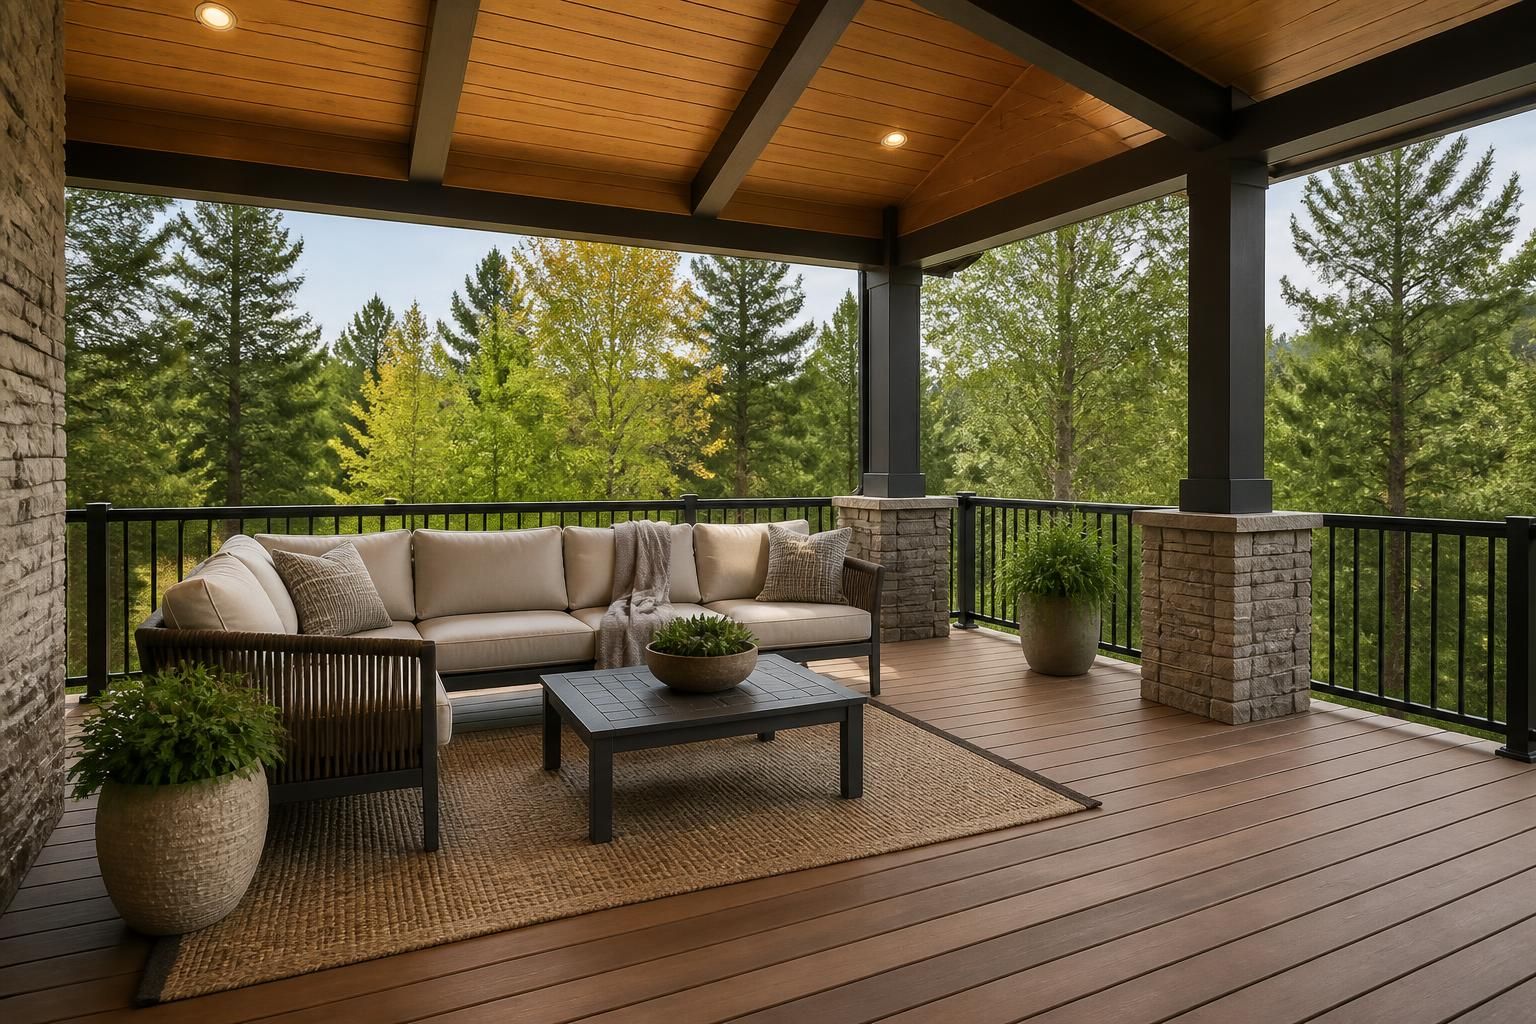
A deck that feels too exposed can make outdoor time harder than it should be. Hot sun, sudden rain, and seasonal changes can turn a good backyard into a space you only use part of the year.
Windsor Deck & Fence Builders designs covered deck structures that create shade, shelter, and a more comfortable place to gather at 101 TECUMSEH ROAD E Windsor. If you want a covered deck that fits your home, your yard, and the way you live, we can help you plan the structure from the ground up.
Covered deck construction starts with the layout, roof style, and how the new structure will connect with the rest of your outdoor space. A covered deck should feel like a natural extension of the home, not an afterthought added onto the back of the house.
We help homeowners think through details that shape the final result:
Windsor Deck & Fence Builders focuses on covered deck designs that look intentional and serve a real purpose. That means balancing comfort, structure, and visual appeal so the finished space feels worth using every season.
Every home calls for a different type of covered deck. Some homeowners want a simple roofed area for shade and rain protection. Others want a more complete outdoor room that connects the deck to a porch, patio, or entertainment space.
An attached covered deck extends from the home and creates a smooth transition from inside to outside. This style works well when the goal is everyday use, covered dining, or a protected seating area that still feels open.
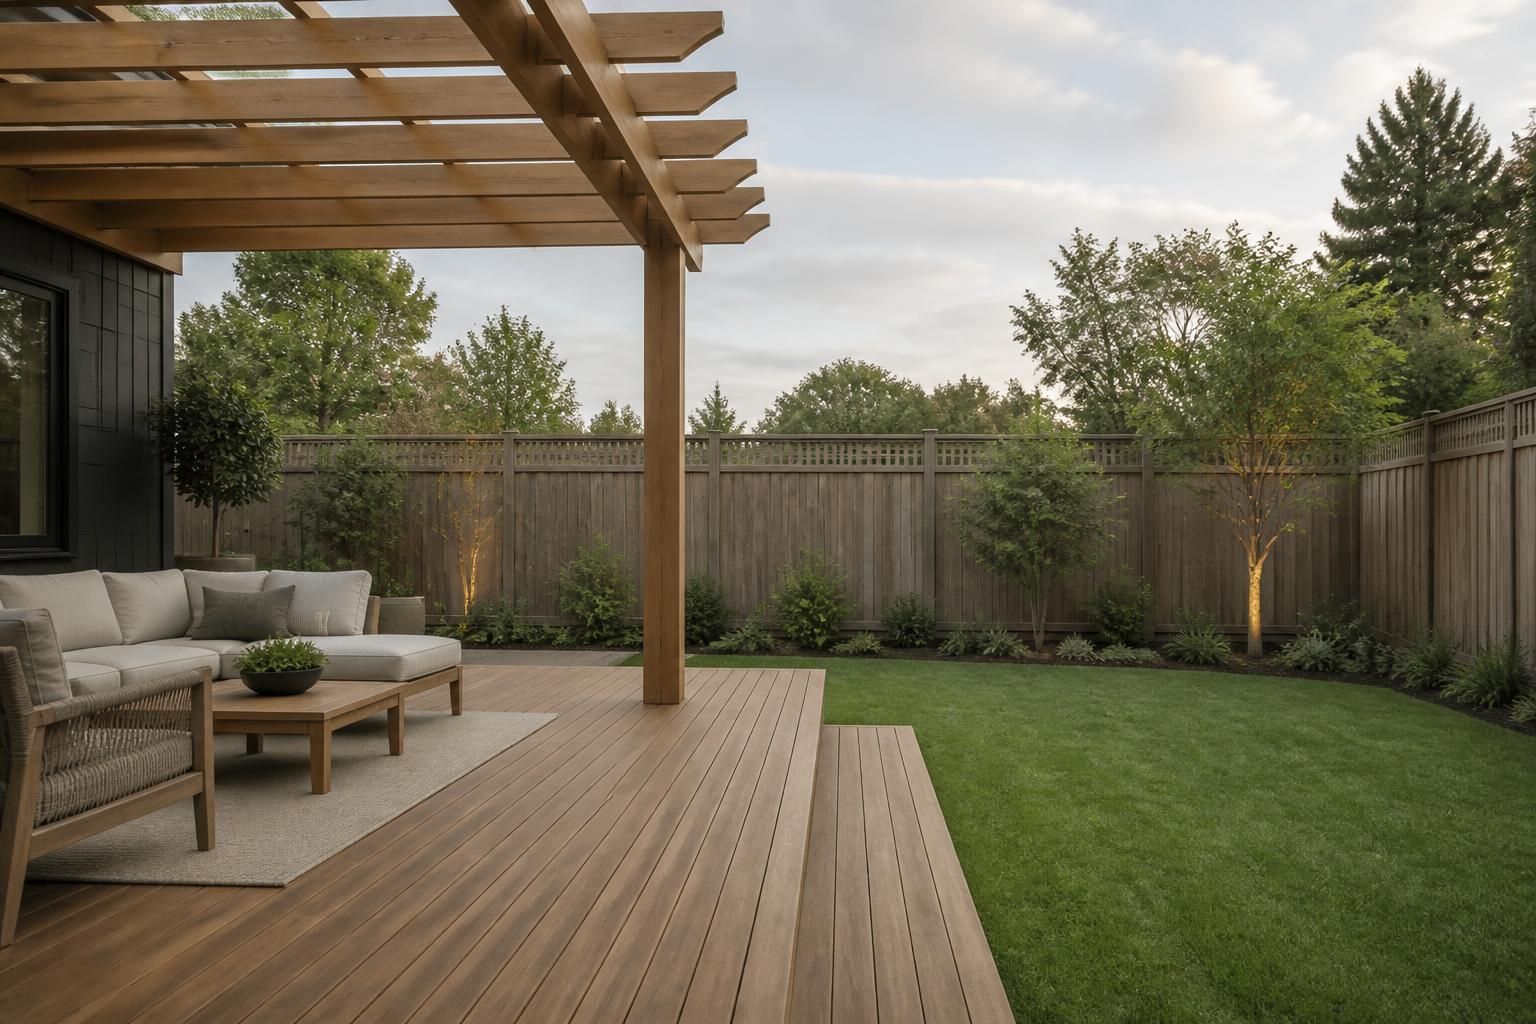
Freestanding covered structures can serve a separate part of the yard, like a lounging space near a pool deck or a quiet corner for relaxing. They can also work well when the house layout does not suit an attached design.
Covered decks can be built with several surface and framing options, depending on the look and performance you want. We work with composite decking, cedar, pressure-treated wood, and PVC decking, along with trusted components from manufacturers such as Trex, TimberTech, Fiberon, AZEK, Deckorators, and MoistureShield where appropriate.
For many homeowners, the material choice affects more than appearance. It influences maintenance, comfort, and how the deck handles long-term use.
A covered deck needs more than attractive finishes. The structure must support added weight, shed water, and handle seasonal movement. That is especially important for outdoor builds across Windsor and Essex County, where changing weather and freeze-thaw cycles can affect footings and framing over time.
We build covered decks with attention to the structural parts that matter most:
Each part has a role. When those parts work together, the covered deck feels solid, looks clean, and supports everyday use without drawing attention to the structure behind it.
The right finishes can change how a covered deck looks and how it performs over the years. Some homeowners want the warmth of cedar. Others prefer the reduced upkeep of composite or PVC decking. Many want a combination of materials that suits the home and the way the space will be used.
We can include:
Hardware matters too. Where appropriate, we use quality fastening systems such as Simpson Strong-Tie, GRK Fasteners, and CAMO fastening systems to support a dependable build. The result is a covered deck that looks refined from the first day and continues to feel substantial through regular use.
Small design decisions can make a covered deck far more comfortable. Ceiling height, roof pitch, opening size, and the placement of stairs all affect how you move through the space and how much light reaches the deck.
Covered decks should soften direct sun without making the area feel boxed in. We plan the structure so it adds shelter while keeping the deck inviting and open enough for daily life.
If your yard needs more privacy, we can integrate privacy screens or design elements that help define the space. The layout should also support easy movement between doors, seating, and other outdoor features.
A covered deck works best when it respects the style of the house. We look at proportions, lines, and exterior materials so the finished structure feels like it belongs there.
Covered deck construction follows a clear path, from the first conversation through the final walkthrough. That helps keep the project organized and gives you a better sense of what happens at each stage.
We discuss how you want to use the space, what you want covered, and what style fits your home.
We shape the layout, select materials, and plan the structure around your goals and site conditions.
Excavation, footing placement, and framing work are scheduled to support the new deck and cover.
We build the deck structure, install the covering elements, and add the selected finishes.
We review the completed work with you and make sure the finished space matches the planned design.
Windsor Deck & Fence Builders keeps communication direct throughout the project, so you know what stage the build is at and what comes next.
Covered decks must be planned with care because they are more complex than a simple open platform. Roofed or partially roofed structures can affect how the deck is framed, how water is managed, and how permits are handled where applicable.
We build with awareness of Ontario Building Code Part 9 requirements and local permitting requirements where applicable. That includes attention to foundation depth, ledger attachment, beam and floor joist framing, guard and handrail requirements, and corrosion-resistant fasteners. Those details help support a safer, more durable result for homes across Windsor, LaSalle, Tecumseh, Amherstburg, Lakeshore, and nearby communities.
At 101 TECUMSEH ROAD E Windsor, homeowners often want a covered space that can stand up to regular use without feeling overbuilt or awkward. The right plan keeps the structure balanced, practical, and suited to the property.
A covered deck adds overhead shelter, which changes the design, framing, and overall use of the space. It offers more comfort for shade and light rain protection than an open deck.
Sometimes, yes. The existing structure must be reviewed to see whether it can support the new cover or whether a new build makes more sense.
Composite decking, cedar, pressure-treated wood, and PVC decking are all common options. The right choice depends on the look you want and how much maintenance you want to take on.
Yes. Privacy screens, partial walls, and other decorative elements can be included to help the space feel more secluded and comfortable.
Yes. A covered deck can be designed as part of a pool deck layout, giving you a shaded place to sit, dry off, or keep poolside items close at hand.
It starts with a conversation about your yard, your goals, and the way you want the covered space to function. From there, we develop a layout that fits the property and the home.
If you are planning covered deck construction at 101 TECUMSEH ROAD E Windsor, Windsor Deck & Fence Builders can help you turn a bare or underused outdoor area into a space that feels more comfortable and useful.
We build custom covered decks, pergolas, fences, and outdoor structures for homeowners across Windsor and Essex County. Call +16477005472 or email danny@gogetreviewed.com to start the conversation about your project.
Start Your Project
Tell us what you want to build, replace, or improve. We will help you explore the best layout, materials, and structural approach for your deck, fence, pergola, or patio project.